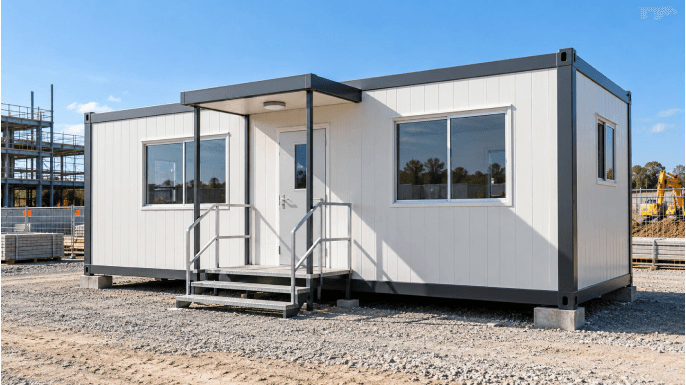
A portable site office works best when it is planned around how people will actually use it, not only the footprint on the drawing. At Mahraj Arabia, clearer inputs at the start create faster fabrication and smoother handover on Saudi project sites.
Start with people and programme
List who will occupy the cabin each day, which roles need private rooms, and how long the unit must remain on site. Peak occupancy and shift patterns often change the room count more than overall headcount alone.
- Project managers, HSE and site engineers
- Meeting space for contractors and visitors
- Document storage and print areas
- Security or gatehouse needs at the entrance
Access, power and placement
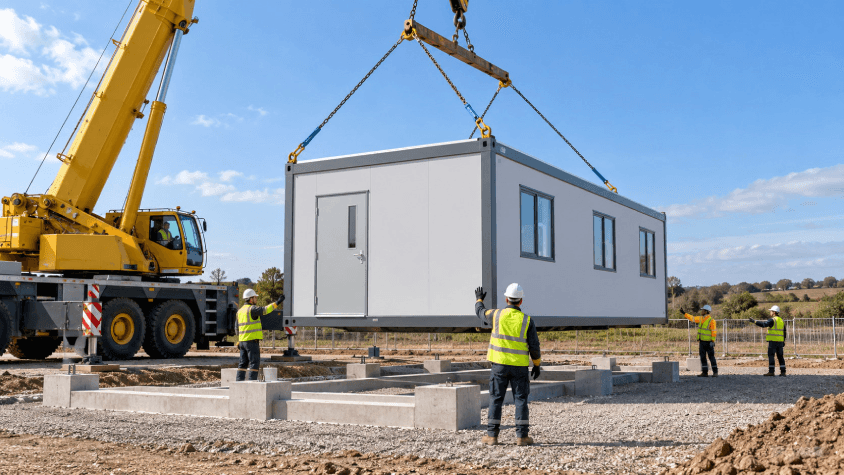
Confirm crane or truck access, level ground, and the nearest power and data points. Cabins placed too far from the works face create daily friction; cabins blocked by later phases create costly moves.
What to send for a quotation
- Preferred size or room count
- Location and target delivery window
- Electrical, HVAC and furniture expectations
- Any branding or exterior finish preferences
Share a short brief on WhatsApp with sketches or photos of the plot. Our Riyadh team can refine the layout before fabrication begins.
Need advice on your project?
Share your brief and our team will recommend a suitable modular, portable or steel solution for your site, timeline and budget.
Request a Quote